
For Homeowners

Your property, fully understood — in under 60 seconds.

Before you hire anyone, spend anything, or sign anything — InQI shows you exactly what you can build, what it'll cost, and what the rules are for your property.
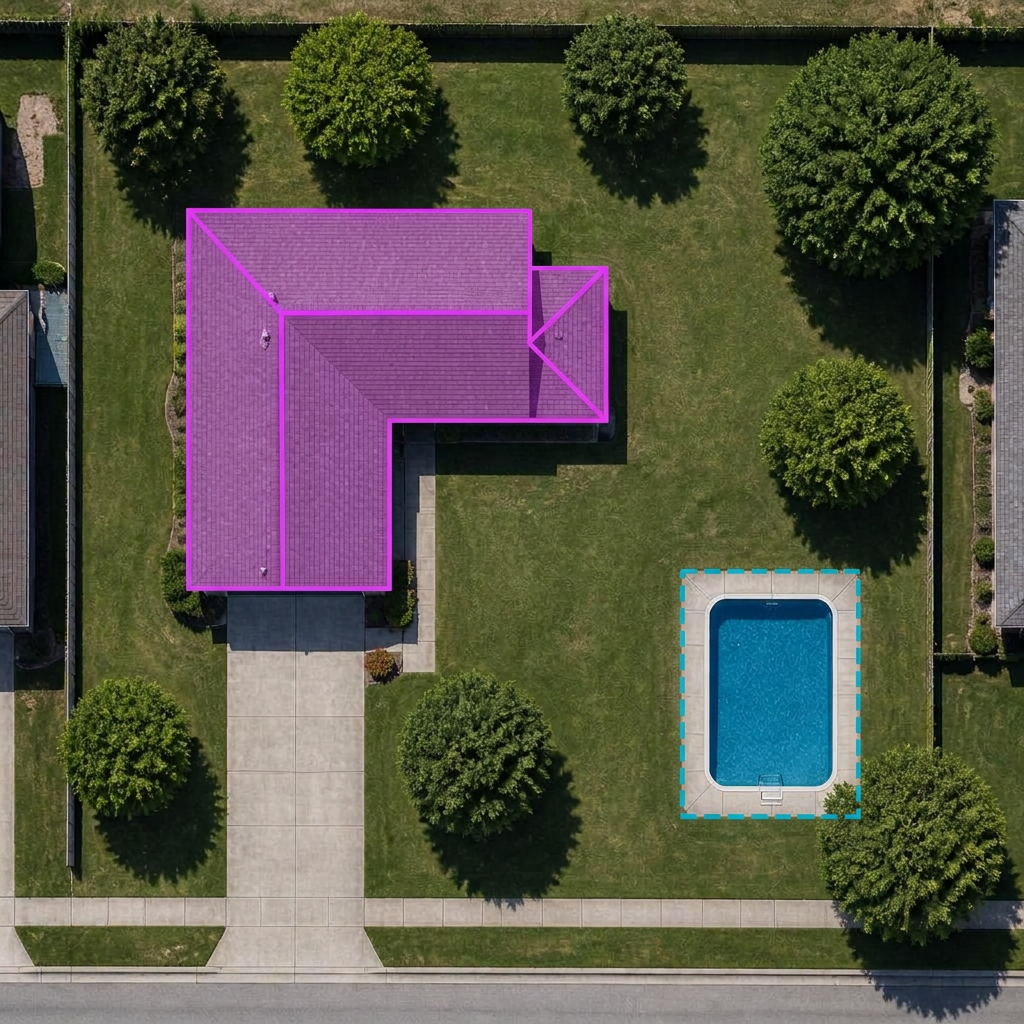
  • Works on any US address
  • Results in under 60 seconds
  • From $29 per project
Trees
Trees detected: 8
Setback
Rear setback: 15 ft
Pool
Pool area: 320 SF
How it works

Type your address. See your property in seconds.

No account setup. No forms. Just your address.

  1. 1

    Enter your address

    Any US property — home, vacant lot, or land you're thinking of buying.

  2. 2

    InQI maps your lot instantly

    Parcel boundary, setbacks, zoning, aerial history — all pulled from public records in seconds.

  3. 3

    See what you're allowed to build

    ADU limits, height restrictions, setbacks — your county's actual rules for your specific address.

  4. 4

    Walk away with your site plan

    Scaled, accurate, and ready for a permit application or contractor meeting.

60
sec to first plan

InQI generates your base site plan in under 60 seconds. Then it's yours — edit it, ask questions, run estimates, export — on your timeline.

When homeowners use InQI

Every stage of your project, covered.

From the first question to the final permit — InQI is there.

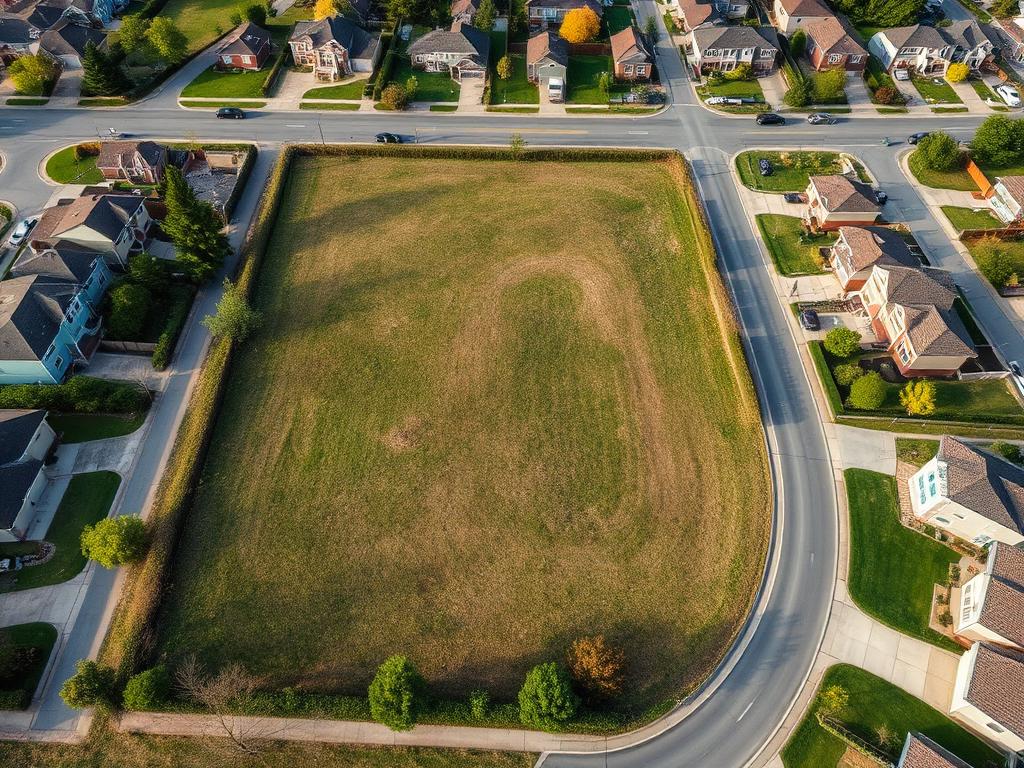
Aerial view of an empty residential land parcel surrounded by suburban homes.

Buying land or a new property?

See what's buildable before you make an offer — zoning, setbacks, ADU potential, all checked before you commit.
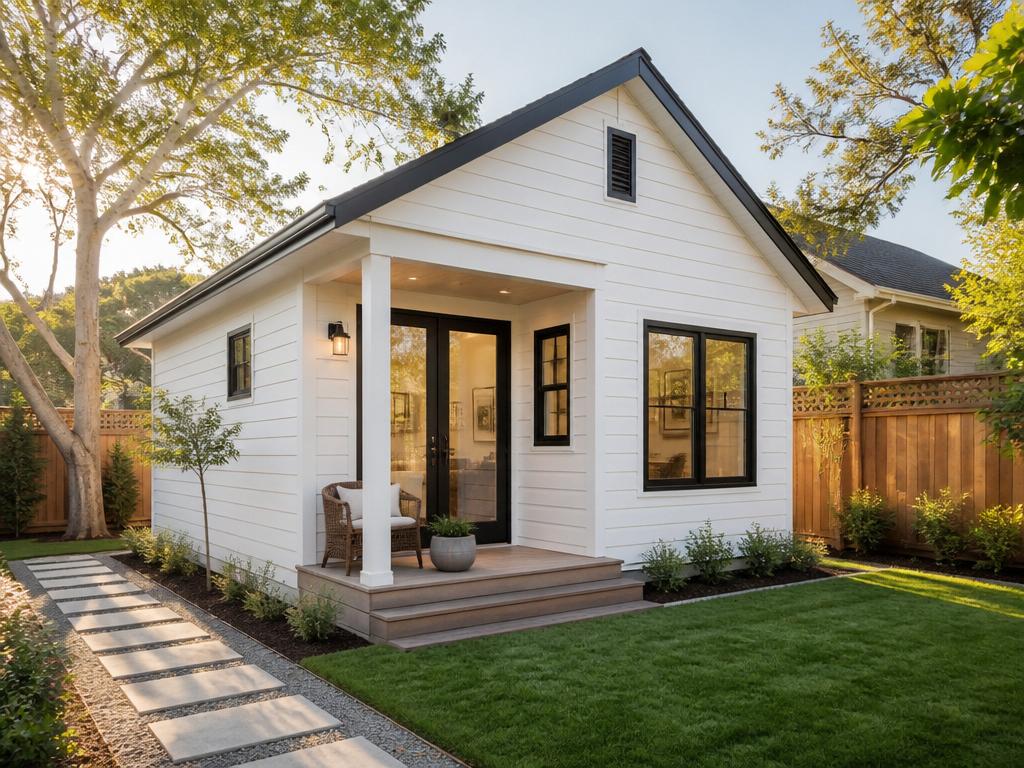
Modern backyard ADU cottage with a small covered porch and green lawn.

Thinking about an ADU?

Find out if your lot allows one, how big it can be, and where it can go — without hiring anyone.
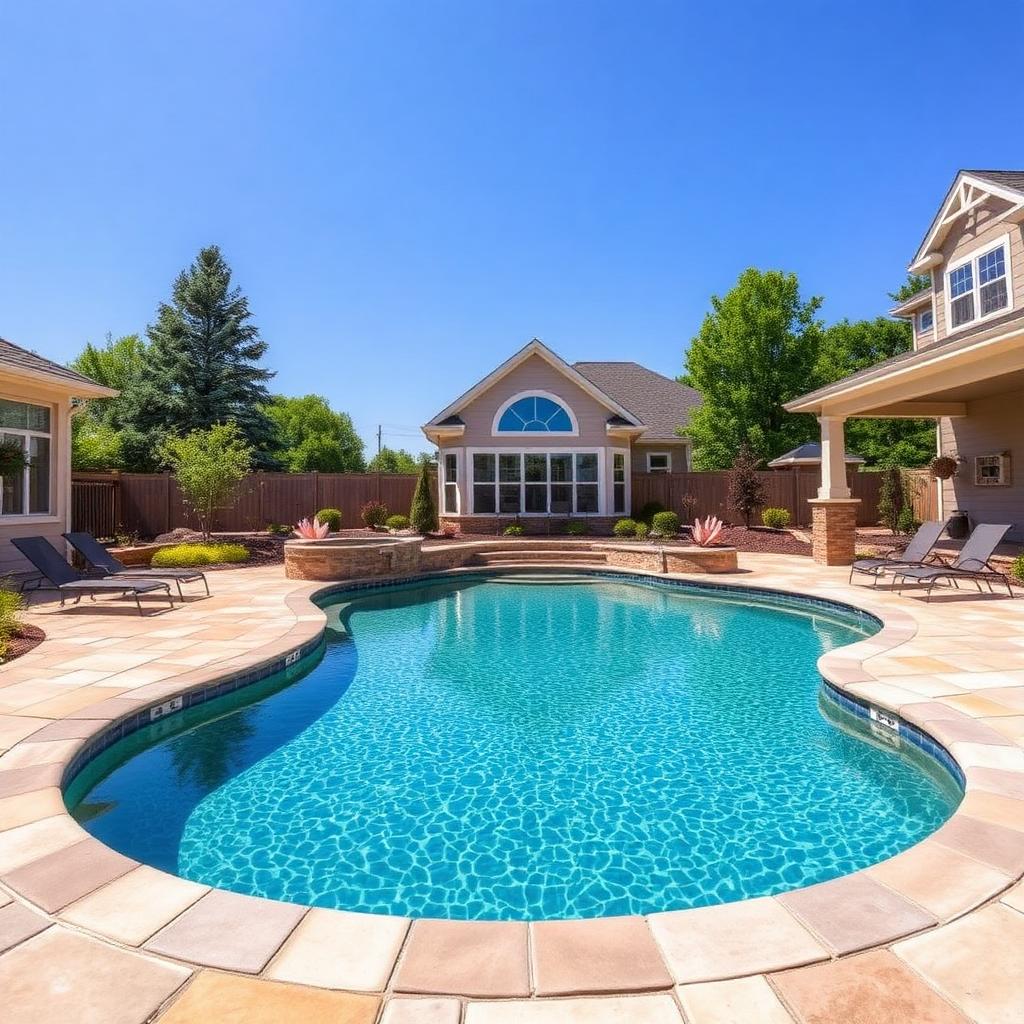
Residential swimming pool with patio in a landscaped backyard.

Adding a pool or deck?

Check rear setbacks and lot coverage rules before you get a quote. Know your limits first.
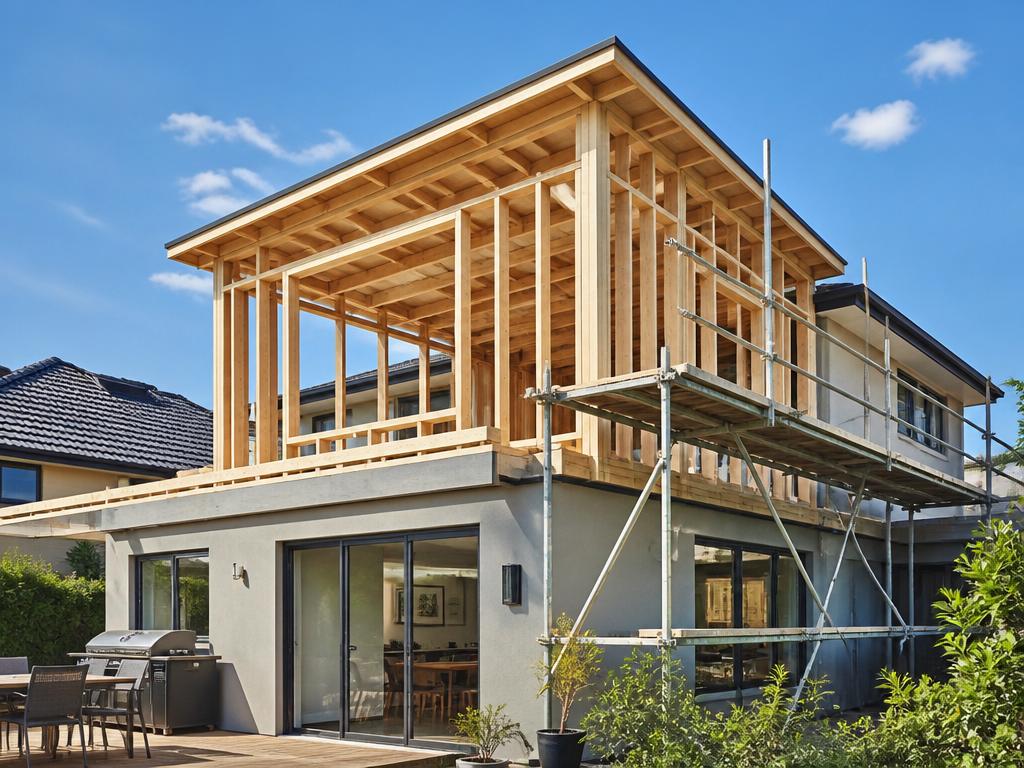
Suburban home with a framed second-story addition under construction.

Planning a room addition?

Understand height limits, side setbacks, and lot coverage — design within the rules from day one.
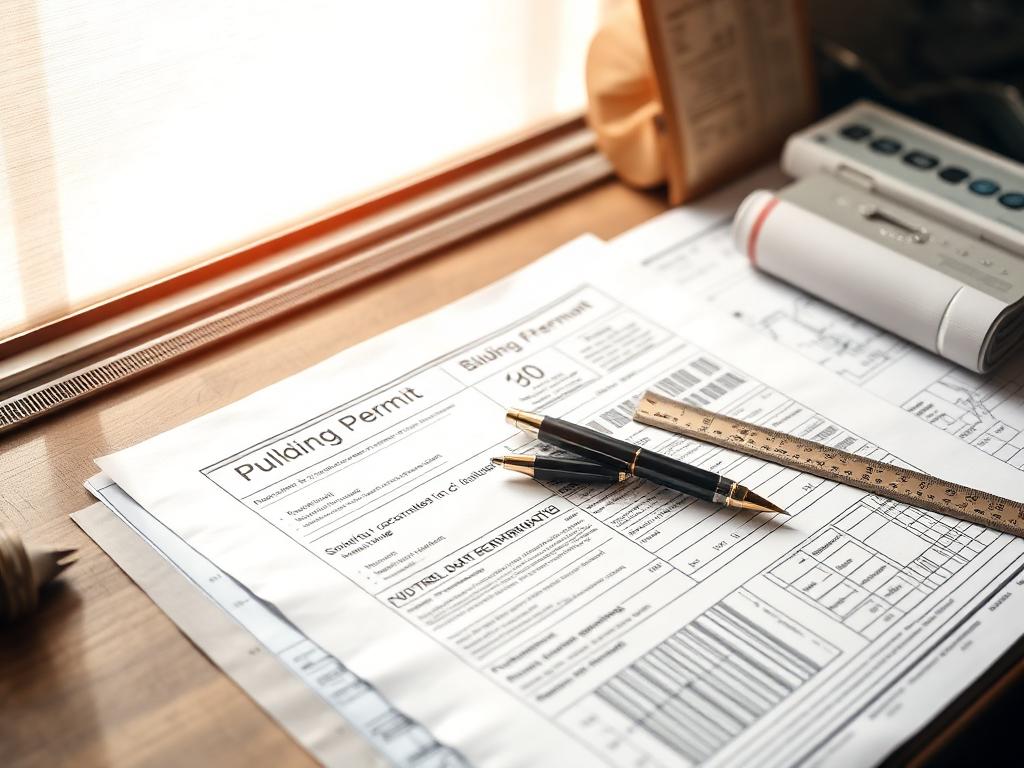
Building permit paperwork and architectural drawings laid out on a desk.

Need a site plan for a permit?

Generate a scaled, accurate site plan in under 60 seconds — ready to submit with your permit application.

Contractor and homeowner reviewing blueprints together at a job site.

Meeting with a contractor?

Walk in with your site plan and cost estimate. Know if their quote is fair before you sign anything.
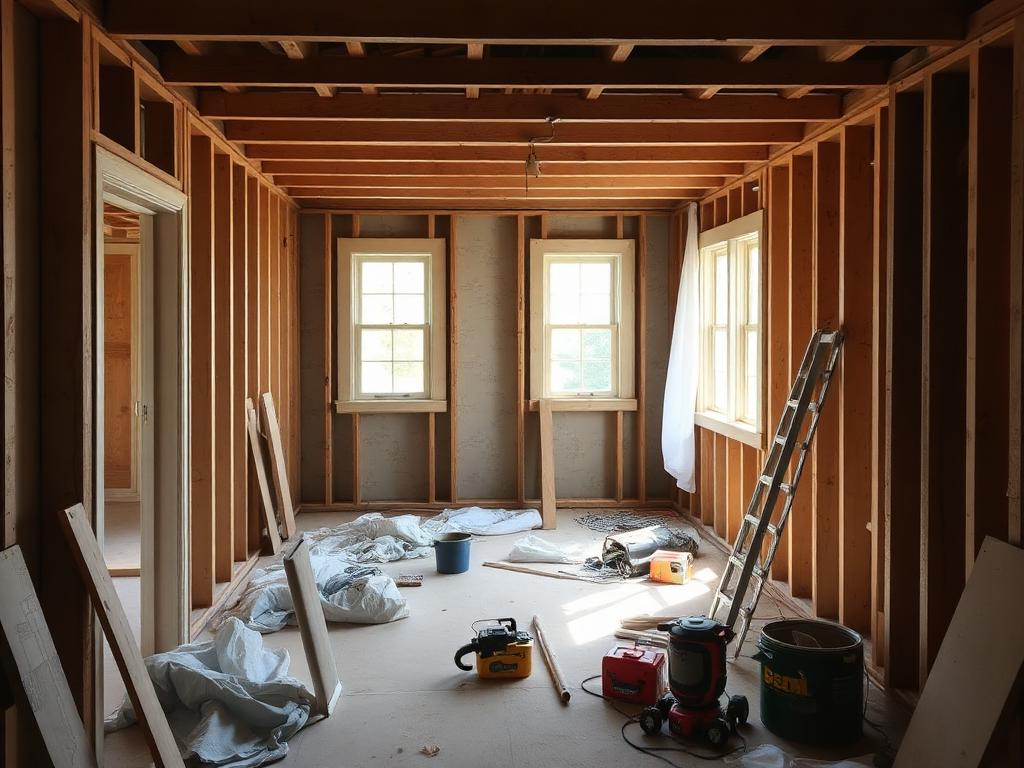
Home interior under renovation with exposed framing and tools.

Planning a renovation?

Map your existing structure, understand what can change, and get a cost estimate — all from your address.

Organized binders and document folders on a home office desk.

Keeping your home documents in order?

Site plans, photos, AI answers — all stored in one project binder, always referenceable.

Suburban house with a For Sale sign in the front yard.

Preparing to sell?

Have your property documentation ready — site plans, boundaries, and reports that give buyers confidence.

Ask InQuest

The first question every homeowner asks.

Run your address — InQI loads your property data. Then ask anything. InQuest answers instantly from your actual parcel, zoning, and code records.

Height limit diagramNOT PERMITTED0 ftYour zoning max height
Max height: 16 ft
Accessory structure

Powered by InQuest — InQI's AI that knows your property, not just the internet.

Try InQuest

Have a question? Ask InQuest.

Get sourced, instant answers from your property's actual parcel, zoning, and code records. No forms, no waiting.

Sourced answersZoning & code awarePlain-language results

Cost Intelligence

Know if the price is fair — before you say yes.

Before you get a contractor quote, InQI gives you a realistic cost range for your project. So when someone shows up with numbers, you're not starting from zero.

Room addition

Typical range: $48K – $72K for your lot size and zone

Pool installation

Typical range: $35K – $65K depending on size and site conditions

ADU build

Typical range: $120K – $210K based on your parcel data

Estimates are based on your address, project type, and local cost data — not national averages.

Estimate.IQ — 1234 Maple Ave
Room Addition · 400 SF
Foundation & Structure$18K – $24K
Framing & Exterior$14K – $20K
Interior & Finish$16K – $28K

Total estimate: $48K – $72K

Based on your lot, zone, and local labor rates

What you get

Everything about your property — in one place.

Run your address. InQI loads your property, opens the editor, and gives you five real deliverables — yours to use, edit, and keep.

0
sec to first plan
0
deliverables included
0
US states covered
Sign up for free →

Free to sign up. Run your first address when you're ready.

FAQ

Questions homeowners ask

More questions? Email us at info@inqi.ai

  • Yes. InQI is built for anyone who owns or is planning to own property. You don't need a background in architecture or construction to use it.

Your property has the answers. Let's find them.

Sign up free. Enter your address. See your property, your rules, and your options — in under 60 seconds.

From $29 per address · No annual contracts · Cancel anytime