
Every construction and design project starts with a site plan. But early-stage plans are slow, expensive, and inconsistent — a bottleneck that slows down feasibility work, client presentations, and permit preparation.
InQI's AI Site Plan Generator was built to remove that bottleneck. Enter a US address or Assessor's Parcel Number (APN) and get a professional, scaled site plan in seconds — ready for design work, feasibility, and early client discussions.
How It Works
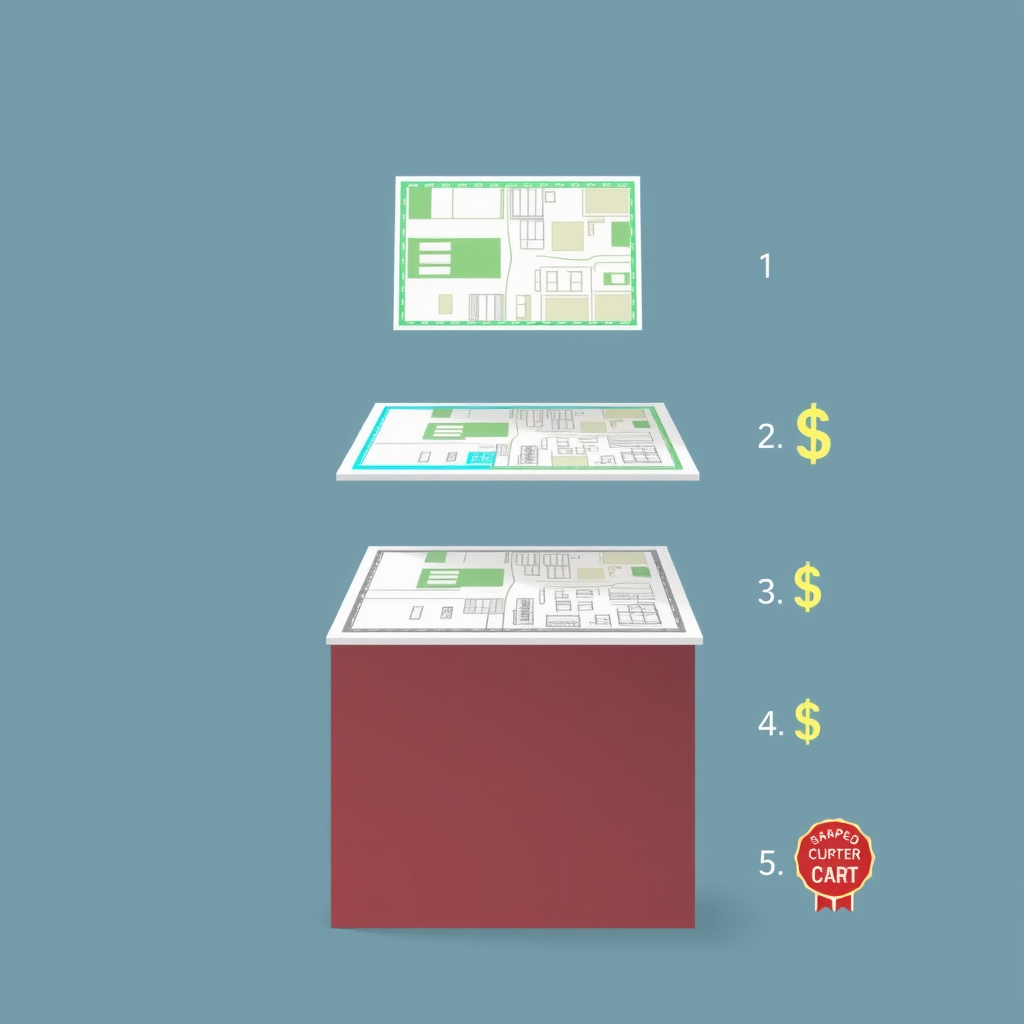
Step 1 — Enter a property address or APN
InQI queries county assessor records and GIS data, pulling parcel boundaries, lot lines, zoning overlays, and terrain data automatically.
Step 2 — AI builds the base plan
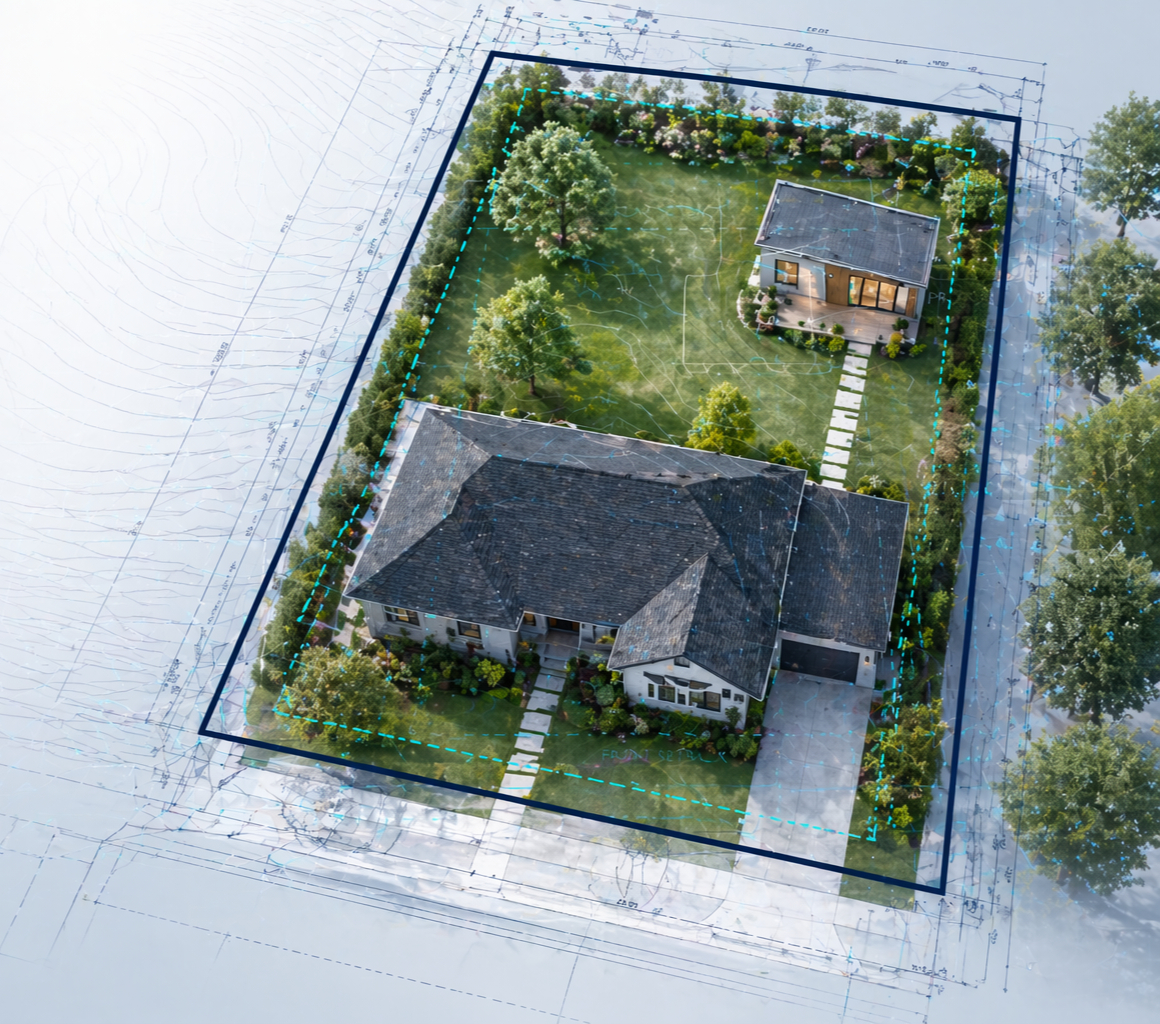
The AI engine processes aerial imagery to detect existing structures, driveways, and hardscape. It maps property lines, plots setback envelopes from local zoning, and calculates buildable area.
Step 3 — Review and edit
Every element is editable in the browser. Adjust structures, add proposed elements, annotate dimensions. Objects snap to property lines.
Step 4 — Export
Download as PDF for permit submission, DXF/SVG for CAD integration, or share a link for client review.
What's Included in Every Site Plan
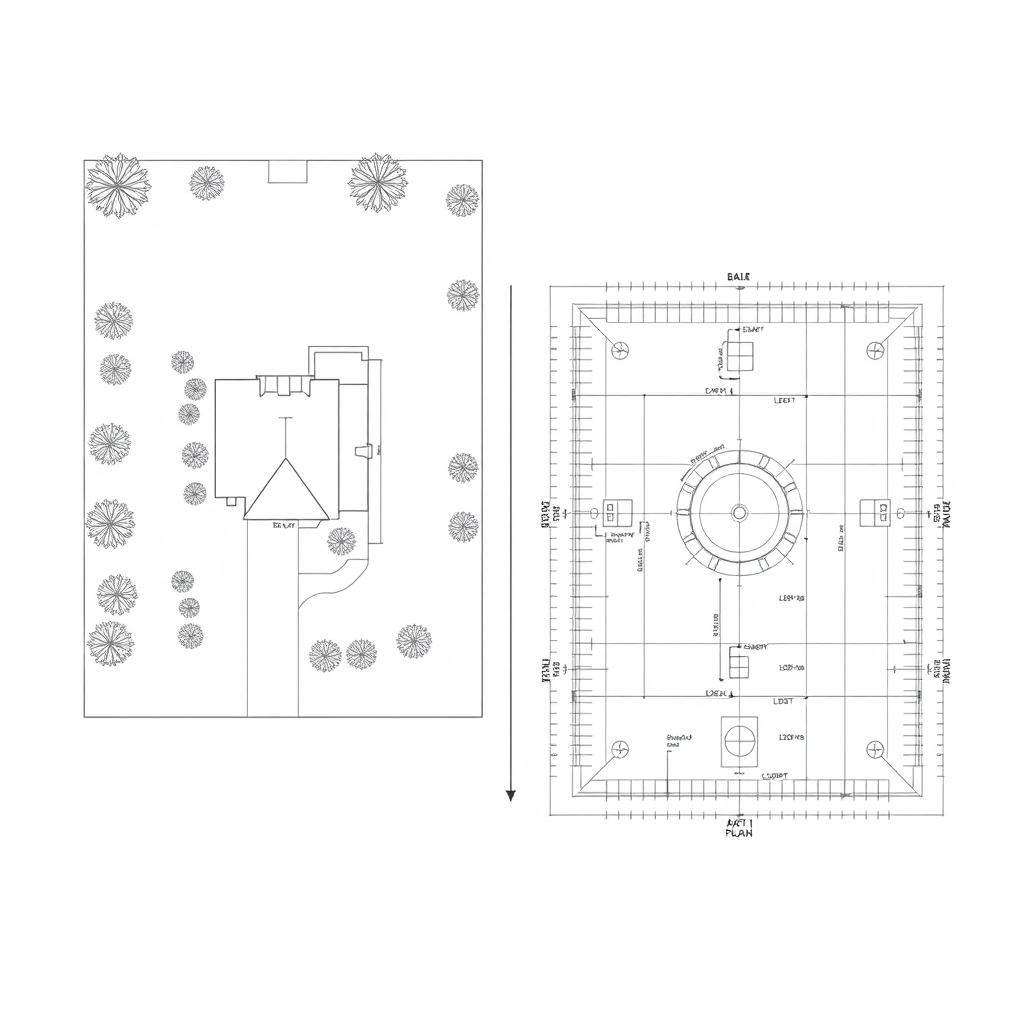
- Property boundary and dimensions — from official parcel records
- Existing conditions — house footprint, driveways, pool and decks, detached structures, detected from aerial imagery
- Topography and grading — contour lines and elevation points for slope analysis
- Zoning and setbacks — automatically extracted from city and county zoning data for the specific parcel
- Buildable envelope — AI-calculated area that satisfies local setback and coverage requirements
- Annotations and layers — editable layers for landscape, ADUs, hardscape, utilities, notes
IQ Agents handle the research. You handle the project.
Sign up for freeAI Site Plan vs. Licensed Survey: Key Differences
| AI Site Plan (InQI) | Licensed Survey | |
|---|---|---|
| Speed | Under 60 seconds | 1–4 weeks |
| Cost | From $29/month | $500–$2,500+ |
| Legal status | Planning document | Legally certified |
| Field measurement | No (parcel records + aerial) | Yes (physical measurement) |
| Best for | Feasibility, design, early permitting | Mortgage, boundary disputes, subdivision |
Why InQI Is Different From Other Drawing Tools
Other tools generate drawings. InQI generates intelligence. Every site plan includes code-aware setback calculation, terrain and slope analysis, and connection to Codes.IQ for compliance review and Estimate.IQ for early-stage cost ranges.