
How close you can build to a property line depends on your parcel's zoning. Your city or county sets minimum distances from the front, side, and rear lot lines, called setbacks. These distances can change with the zoning district, the shape of the lot, and what you're building. A backyard studio, a shed, and an accessory dwelling unit (ADU) can each have different numbers. The only reliable answer comes from the rules for your specific parcel, and the best time to look them up is before anyone draws a wall.
Why the rules should come before the drawings
Most project surprises aren't about construction. They're about a setback, a height limit, or a lot-coverage cap nobody checked until the drawings came back with corrections. By then the design is done, the client loves it, and fixing it means redrawing, resubmitting, and waiting again.
Fall is design season for spring builds. If you want a studio, an addition, or a new outdoor structure ready when the weather turns, the planning starts now, and the rules are step one.
The three rules that shape most backyard projects
1. Setbacks
Setbacks are the minimum distances between a structure and each property line. Most zones set separate front, side, and rear setbacks, and accessory structures often have their own set. A few things commonly change the number:
- Corner lots usually have two street-facing sides, and the street side often needs a deeper setback than an interior side.
- Structure type matters. A detached studio, a shed, a garage, and an ADU can each follow different rules in the same zone.
- State law can override local rules. In California, for example, state law limits side and rear setbacks for most new ADUs to 4 feet, even where local zoning asks for more.
2. Height limits
Accessory structures usually have a lower height limit than the main house. How height is measured varies by city: to the top of the roof, to the midpoint of a pitched roof, or from natural versus finished grade. A studio with a taller roof pitch can cross the line without anyone noticing on a sketch.
3. Lot coverage
Lot coverage caps how much of your parcel can be covered by structures, usually as a percentage. Some cities count only roofed area; others also count decks, patios, or other hardscape. If your house, garage, and covered patio already use most of the allowance, a new studio may need to be smaller than you planned.
Other things that can come up: easements and utility lines, required separation between the studio and the main house, and design rules on materials or roof pitch. If the studio has a bathroom, kitchen, or sleeping area, your city may treat it as an ADU, with different rules (see below).
A backyard studio, checked on day one
Here's how this plays out when the check comes first (illustrative example):
- The plan. A homeowner wants a backyard studio, and her designer is ready to start sketching.
- The check. Before drawing a wall, they run the parcel's Assessor's Parcel Number (APN) through Codes.IQ.
- The answer. The rear and side setbacks, height limit, and lot coverage come back, each with the code section cited.
- The result. The rear setback is deeper than they assumed, so the studio moves closer to the house on paper, not after plan check.
Nobody redraws anything, because nothing was drawn yet.
Know your property before you hire anyone.
Sign up for freeHow to check the rules for your parcel
The manual way. Find your parcel's zoning district on your county's GIS map. Open your city or county zoning code and find the chapter for that district, plus the section on accessory structures. Note the setbacks, height limit, and lot coverage, and check for overlays or special rules. Call the planning counter to confirm anything unclear. Our guide to checking building codes for your address walks through each step.
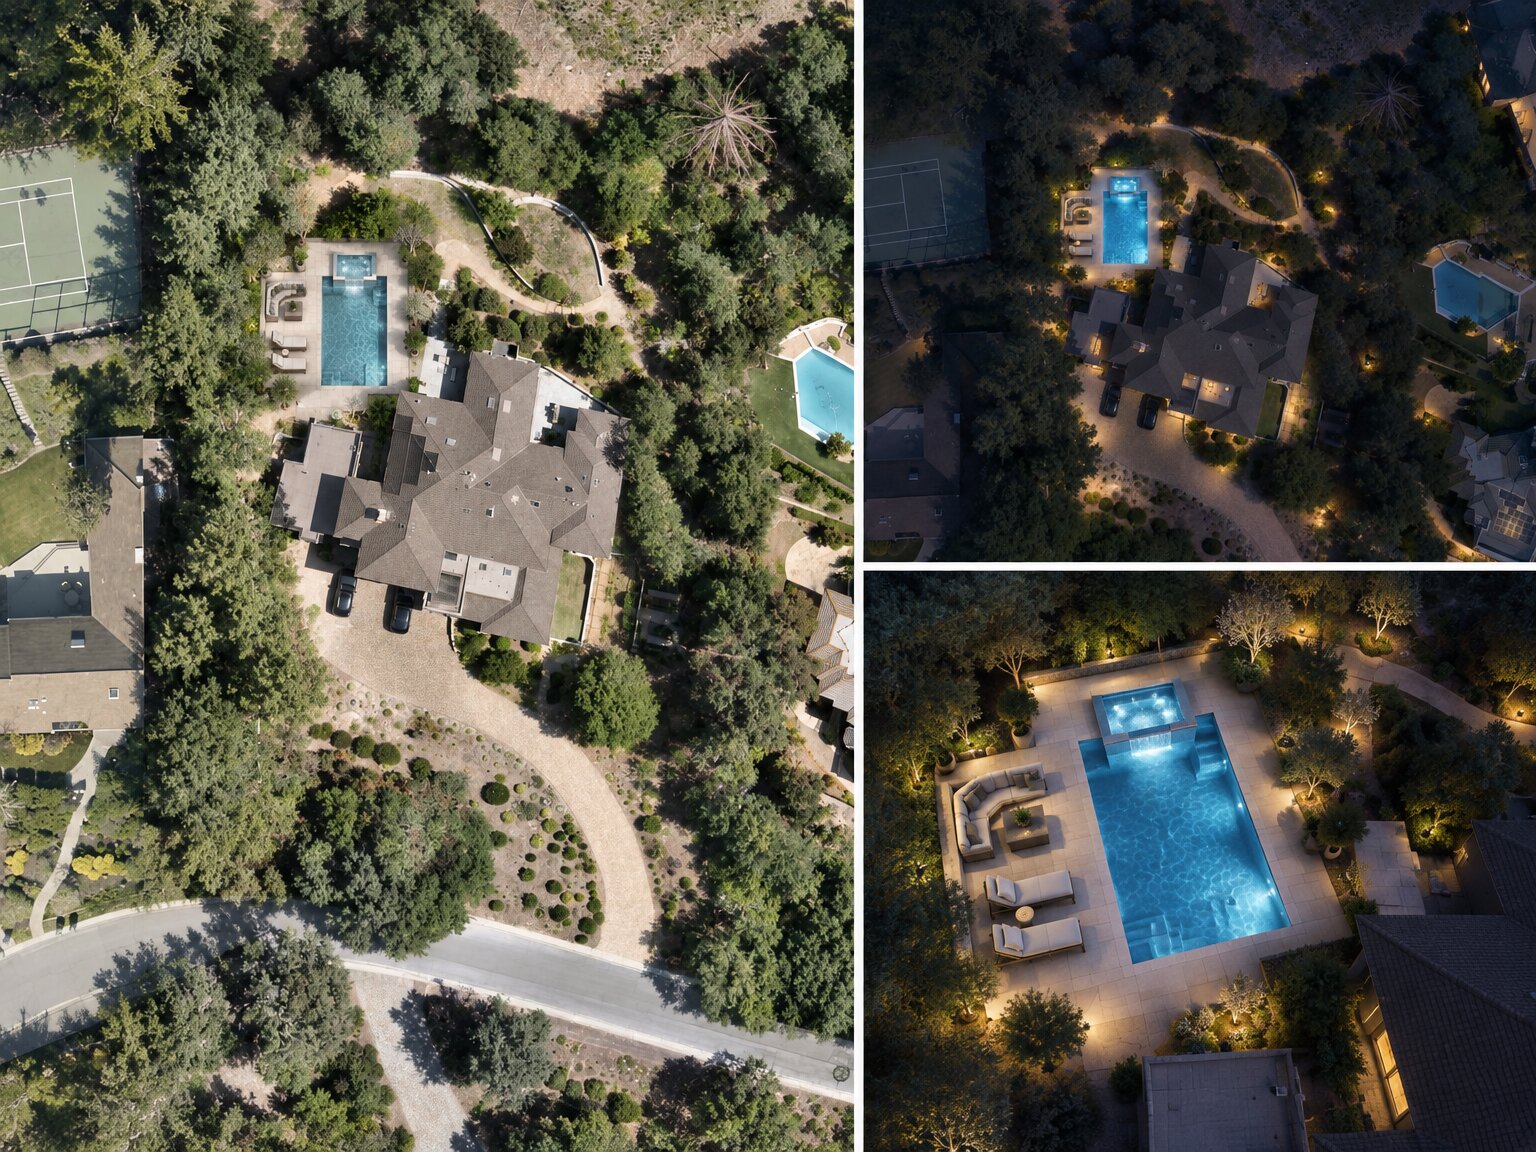
With InQI. Enter an address or APN, and Codes.IQ returns the zoning district and what it allows: front, side, and rear setbacks, height limits, and lot coverage. Each answer comes with the code section behind it, so you can verify it. Pair it with a Generative Site Plan, a scaled plan of your lot with the house, trees, and driveway already traced, to see where those setback lines fall on the property.
Either way, confirm final requirements with your local building department before you submit.
Studio, shed, or ADU? Why the label matters
What you call the structure isn't up to you. It's up to the code, and the label changes the rules.
- A storage shed or simple studio is usually regulated as an accessory structure. Many cities don't require a building permit for small sheds, but zoning setbacks generally still apply.
- A studio used as an office or workspace may still be an accessory structure, though some cities treat adding plumbing or converting a garage as a change of use.
- A studio with a kitchen, bathroom, and sleeping space is often treated as a dwelling unit, which usually means ADU rules. In some states, those are more flexible than accessory-structure rules, especially for side and rear setbacks.
If you're not sure which category your project falls into, ask your planning office before design starts. It's a short question that can change the whole layout.
Frequently asked questions
How close to the property line can I build a shed or studio?
It depends on your zoning district and the structure type. Many codes set separate side and rear setbacks for accessory structures, and corner lots usually need more on the street side. Look up the accessory-structure section of your local zoning code, or run your address or APN through a tool like Codes.IQ to see the setbacks for your parcel with the code section cited.
Do setbacks apply if my shed doesn't need a building permit?
Usually, yes. A permit exemption for a small shed is a building-code question, while setbacks come from the zoning code, and zoning rules typically still apply. Check both before you place the structure.
Is a backyard studio an ADU?
It depends on how it's used and what's inside. A studio with its own kitchen, bathroom, and sleeping space is often treated as an accessory dwelling unit. A workspace without those features is usually an accessory structure. Your planning office makes the final call.
What is lot coverage?
Lot coverage is the share of your parcel covered by structures, usually expressed as a percentage. Some cities count only roofed areas; others include decks and patios. A new studio adds to the total, so check how much allowance is left before you size it.
How much does Codes.IQ cost?
Creating an InQI account is free. Codes.IQ is included in the InSight plan: $79 initially per project, then $39/month per project. A project is one address or APN. See the pricing page for details.
Check the rules before anyone draws a line
Enter your address or APN and see what's allowed on your parcel, with sources cited, before the first sketch.