An architectural program is the written list of every space a project needs, how big each one should be, and which spaces need to sit next to each other. It's usually built from three pieces: a brief (the client's goals and spaces in plain language), an area budget (the size of each space, added up), and an adjacency matrix (which spaces should be close and which shouldn't). Test all three against a scaled site plan of the lot, built from the address or Assessor's Parcel Number (APN), before anyone sketches, so the program starts from the land it's going on.
Key takeaways
- A program turns "what the client wants" into spaces, sizes and relationships you can design from.
- The area budget tells you whether the wishlist adds up to the target. The adjacency matrix tells you how it should be arranged.
- Check the program against a site plan of the lot early, and write down what still needs verifying. It's the cheapest point to cut or rethink scope.
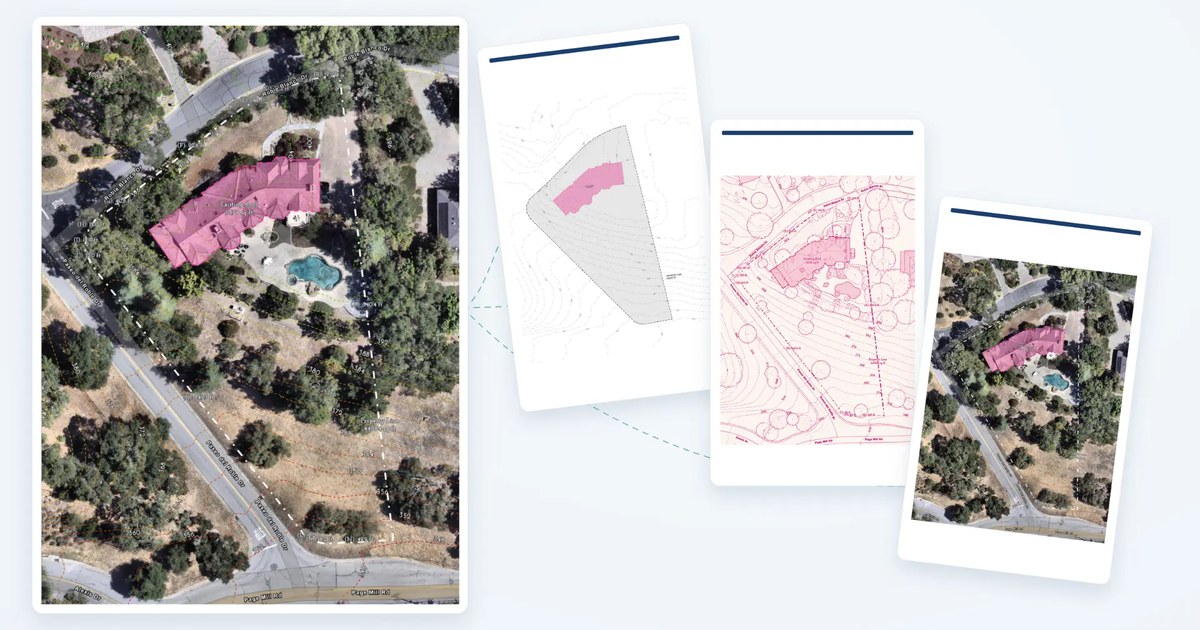
Start the program from a scaled site plan of the lot, built from an address or APN.
Sign up for freeWhat is an architectural program?
Architectural programming is the step between the first client conversation and the first sketch. The program is its output: a document the whole team can point to when someone asks "what are we designing?"
For a residential project, a useful program covers:
- Goals. What the project has to do for the client: room for a growing family, a quiet place to work, a yard the kids can use.
- Spaces. Every room and outdoor area on the list, indoors and out: bedrooms, office, kitchen, mudroom, covered patio, parking, a future pool.
- Sizes. A target area for each space.
- Relationships. Which spaces need to connect, share light or stay apart.
- Constraints. Budget range, schedule, the site, and the rules that apply to it.
The brief and the program overlap. A common way to split them: the brief is the client's story in plain language, and the program is the same story turned into numbers and relationships.
What is an area budget?
An area budget lists each space with its target size and adds them up. It's the first honest answer to "does this fit?"
Two totals matter:
- Net area is the usable area of the rooms themselves.
- Gross area adds what the rooms need around them: walls, halls, stairs and mechanical space.
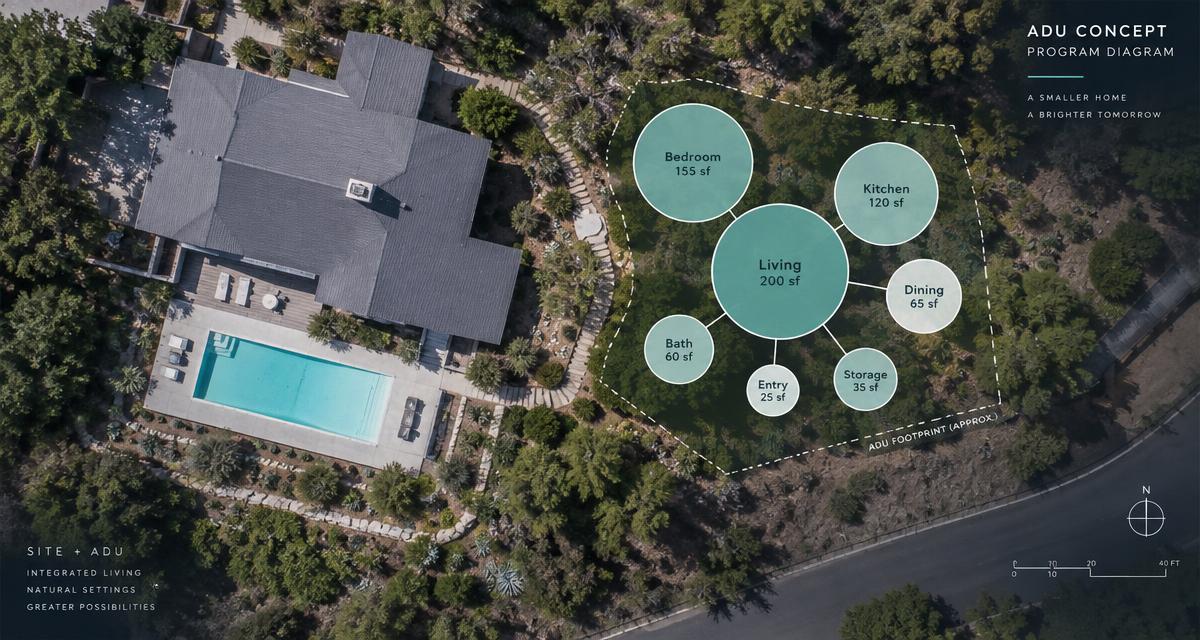
Here's the area budget from a sample InQI project, a detached one-bedroom ADU with an 800 sq ft target:
| Space | Target sq ft |
|---|---|
| Living room | 200 |
| Full kitchen | 120 |
| Small dining area | 65 |
| Bedroom | 155 |
| Bathroom | 60 |
| Storage / closets | 35 |
| Entry / foyer | 25 |
| Net room subtotal | 660 |
| Circulation | 65 |
| Interior partitions | 55 |
| Mechanical space | 20 |
| Gross interior target | 800 |
In this sample, the support allowances add 140 sq ft, about a fifth of the room total. The right allowance depends on the building type and layout, so agree on it with your team rather than borrowing a number from another project.
Watch what the target measures. This 800 sq ft is gross interior and leaves out the exterior walls, so it isn't the building's footprint on the ground. Permitting agencies may measure floor area their own way, so reconcile the two once there's a drawn design. That matters for ADUs in particular: California, for example, has a state pathway for a detached new-construction ADU with 4-foot side and rear setbacks, where a local floor-area limit can't go below 800 sq ft (Government Code §66323). Whether a lot qualifies, and how the 800 is measured, are questions for the local planning department.
An area budget isn't a cost budget, but it's the input a cost range needs. Once the areas settle, they can feed a construction cost estimate before design with Estimate.IQ.
What is an adjacency matrix in architecture?
An adjacency matrix rates how strongly each pair of spaces should relate, from "required" to "avoid". On a larger project it's usually a grid, with the same spaces across the top and down the side. On a small one it can be a list of pairs, each with the reason. Either way, it turns a conversation ("guests shouldn't walk through the bedroom to reach the bathroom") into something you can design against.
Part of the sample ADU's matrix:
| Pair | Relationship | Reason |
|---|---|---|
| Independent entry ↔ site access | Required | Arrive without passing through the main house |
| Entry ↔ living | Required | Arrive in the common space, not the bedroom |
| Kitchen ↔ dining | Required | Direct cooking and dining connection |
| Bathroom ↔ common circulation | Required | Use the bathroom without crossing the bedroom |
| Bedroom ↔ bathroom | Preferred | Short daily-use connection |
| Kitchen ↔ bathroom services | Preferred | Possible shared plumbing zone |
| Entry ↔ bedroom directly | Avoid | Keep through-traffic out of the sleeping space |
| Mechanical ↔ bedroom | Avoid | Limit equipment noise |
| Pool activity ↔ bedroom frontage | Avoid | Privacy |
Unlisted pairs are neutral, and "required" is a program relationship, not a code rule. Outdoor spaces belong in the matrix too: rating the bedroom against the main house's pool already shapes where the ADU can sit on the lot.
IQ Agents handle the research. You handle the project.
Sign up for freeWhy check the program against the site plan?
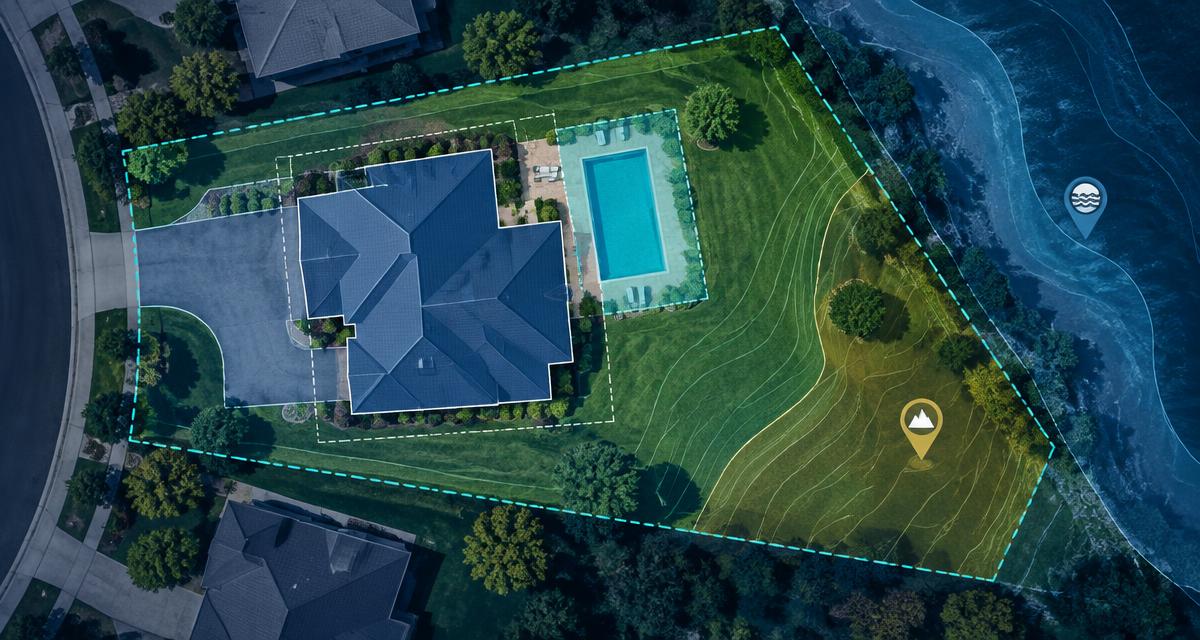
A program written without the lot in front of you is a wish, not a plan. Start with an area account: take the mapped lot area and subtract what's already there, such as the roof, the paving and the pool. What's left is a remainder, not buildable area. Setbacks, easements, slope and tree protection still come off, and on a hillside lot they can take a lot of it. A careful program says so, marking those deductions as unknown until a surveyor, civil engineer or arborist measures them, instead of assuming they're zero.
The site then decides how much of the program can happen and where:
- Setbacks shrink the buildable area to whatever is left inside the front, side and rear lines. See how close to the property line you can build.
- Lot coverage limits the footprint, which pushes area up a story or out of the program.
- What's already there (the house, a garage, trees, the driveway) uses space the program can't count twice.
- Orientation, slope and access shape the adjacencies: the kitchen that wants morning light, the garage that has to meet the street.
A scaled site plan of the lot puts all of that on one drawing, so the program starts from the real lot and the open questions are written down, not assumed away. If you haven't walked the site yet, start with a site analysis before the first site visit.
How do you write an architectural program, step by step?
- Get a site plan of the lot. Start from the address or APN, so the drawing is to scale.
- Capture the wishlist. Write down every space the client mentions, plus how they live: who's home during the day, how they arrive, what they do outside.
- Write the brief. Turn the wishlist into goals and a list of spaces in plain language, and have the client confirm it.
- Size each space. Give each one a target area, then add them up for a net total.
- Add the allowance. Apply a grossing allowance your team agrees on to get a gross total.
- Map the adjacencies. Fill in the matrix, including outdoor spaces.
- Check it against the site plan. Do an area account of the lot, then list what still has to be verified (setbacks, easements, slope, trees, utilities) before anyone picks a location. Cut, combine or phase spaces if the numbers don't work.
- Review it with the client. Agree on the program before design starts, so later changes are decisions, not surprises.
Example: an 800 sq ft ADU program from a sample project
Here's what Program + Area Budget returned on a sample InQI project:
- The wishlist. A detached ADU for family and guests: one bedroom, one bath, a living area, a full kitchen, a small dining area, basic storage and its own entry, about 800 sq ft. Laundry, a workspace and a private patio were nice-to-haves.
- The site plan. The project started from the address, with the house, pool, paving and trees traced on a site plan of a hillside lot of about an acre.
- The program. A client-confirmed brief, the area budget above (660 sq ft of rooms plus 140 sq ft of allowances = 800) and an adjacency matrix with a reason for every pair. The nice-to-haves were listed as unallocated: laundry or a workspace means taking area from another room, and a patio needs its own exterior allowance.
- The lot. An area account from the site plan, a terrain screen (an average slope of about 14%), and a list of what to verify next: boundaries and easements with a surveyor, pad gradients with a civil engineer, trees with an arborist, and the ADU pathway with the town.
- The result. A program the client confirmed, a client presentation to walk them through it, and an honest list of open questions, before anyone picked a spot or drew a wall.
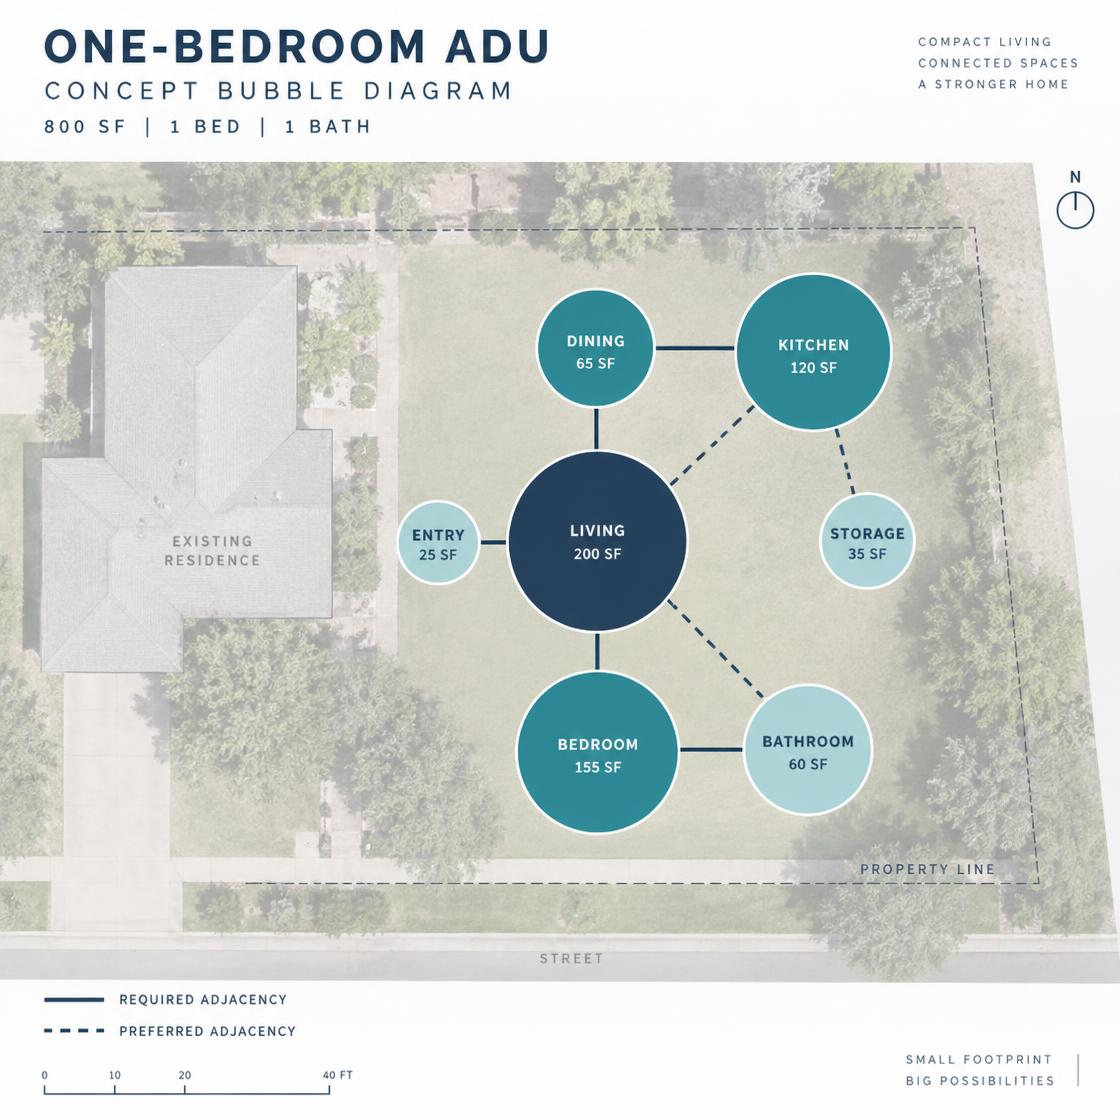
Build the site plan first, then turn the wishlist into a program.
Sign up for freeHow can InQI help with architectural programming?
InQI (inqi.ai) is an AI platform for AEC professionals and homeowners that starts every project from an address or APN.
- Generative Site Plan: a scaled site plan of the lot that you can edit and sketch on, exported as PDF, DXF or SVG.
- Program + Area Budget: an Impresario that turns a client wishlist into a brief, an area budget and an adjacency matrix, measured against the parcel, with the open site questions listed for the next consultant. Impresarios are structured AI workflows that run on the project's site plan (what Impresarios are).
- Estimate.IQ: a cost range once the areas settle.
Every output is a first draft. Your team reviews it and makes the design calls, and InQI's site plans are scaled for planning, not legal boundary surveys (site plan vs. property survey).
Frequently asked questions
Agree on the program. Then draw.
Enter an address or APN, get a scaled site plan of the lot, and turn the client's wishlist into a program everyone can agree on.
Get your site plan and start the program from the lot.
Sign up for free