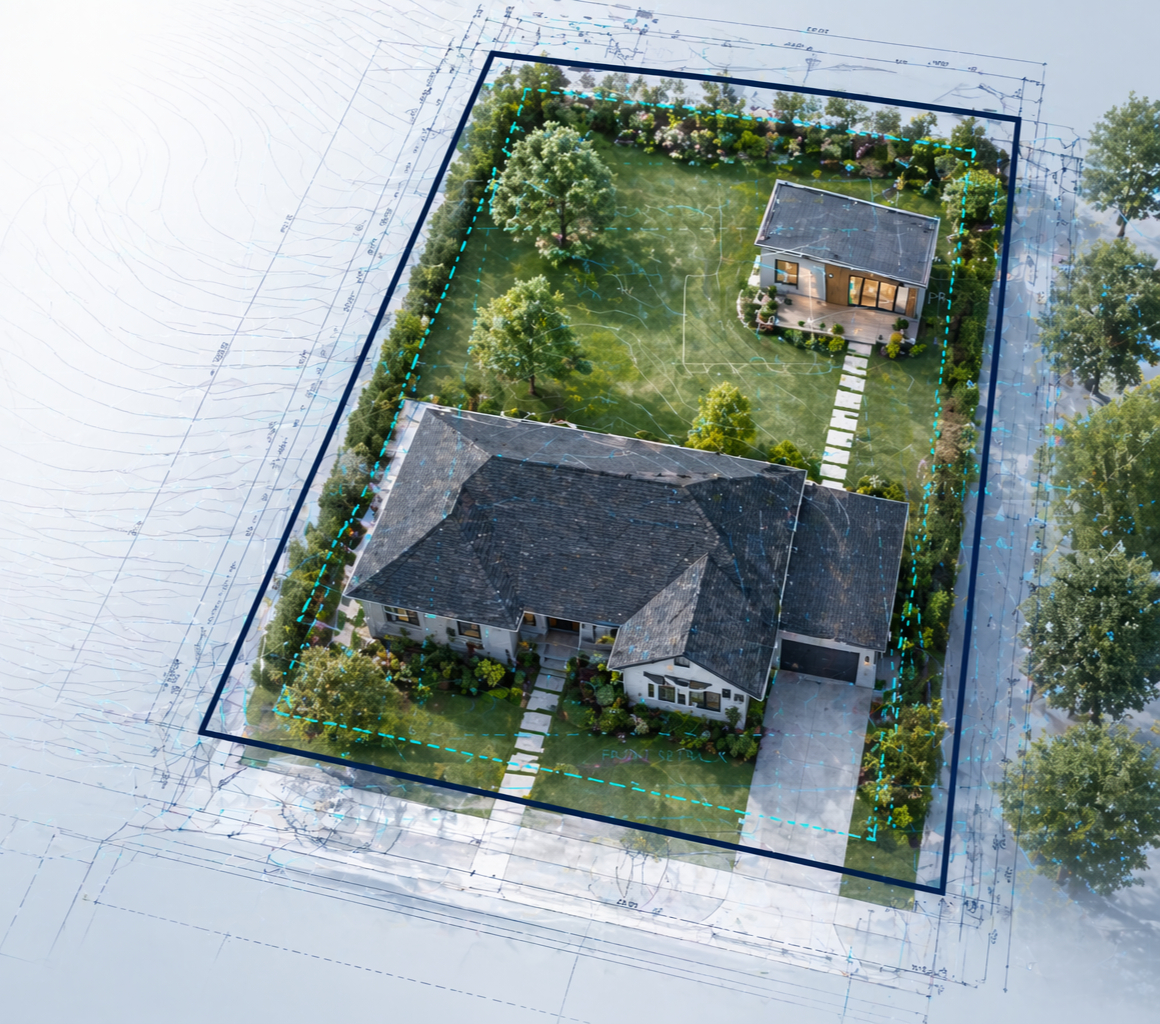
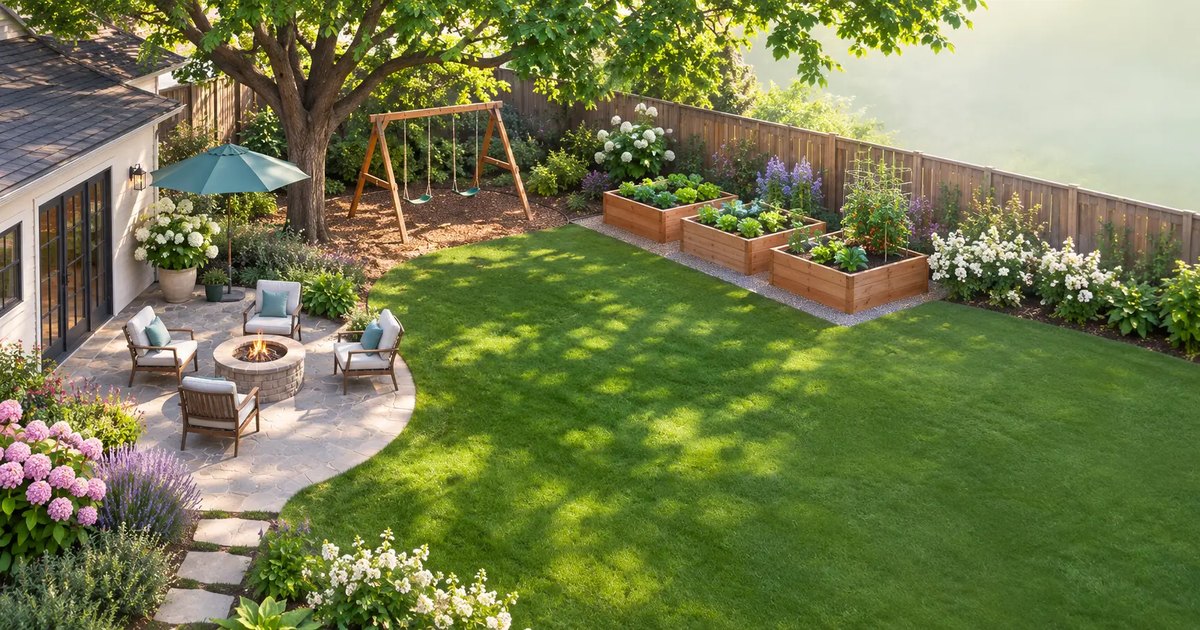
The best kid-friendly backyard ideas are simple: an open play lawn, play equipment with a soft landing and room to swing, a shady spot, a small garden kids can help with, and a patio where adults can watch. What makes them work is where they go. Start with a scaled site plan of your lot, built from its address or Assessor's Parcel Number (APN), and give each piece the space it needs before anyone buys a swing set or digs a bed. Winter is a good time to do it: the yard is quiet, and you'll be ready when landscapers' spring calendars open.
Key takeaways
- A family backyard is a few zones: play, garden, gathering and pathways. Plan the zones first, then the details.
- Play equipment needs more room than it looks: CPSC guidance calls for a soft surface at least 6 feet around it, and more in front of and behind swings.
- Plan it to scale on your own site plan, then see it rendered, so everyone (including the landscaper) is looking at the same backyard.
Start with your lot: get a scaled site plan from your address or APN.
Sign up for freeWhat makes a backyard kid-friendly?
A kid-friendly backyard gives children room to run, a safe place to climb and swing, shade, and something to discover, while letting adults see the play area from the house or patio. Most good family backyards are built from four zones:
- Play: an open lawn for running and games, plus a play structure or swing set with impact-absorbing surfacing.
- Garden: raised beds or a small patch kids can plant, water and harvest.
- Gathering: a patio, deck or fire pit area with a view of the play zone.
- Paths and edges: routes that connect the zones, gates, and a buffer from the street, driveway or any water.
Why plan a family backyard on a site plan?
Most backyard plans go wrong on space, not ideas. The swing set ends up too close to the fence, the vegetable beds land in the tree's shade, or the fire pit sits where the kids run. A site plan is drawn to scale, with the property line, the house, the trees and real distances between them, so you can test the layout before you buy anything. It's also what a building department will want to see if any part of the project needs a permit. See how to get a site plan for a building permit.
What should a backyard site plan show?
Check that yours shows:
- Property lines and lot dimensions
- The house, garage, sheds and fences
- Existing trees, lawn, hardscape and slopes
- Doors and windows that look onto the yard (for sightlines)
- The proposed play area, beds, patio and paths, with distances to the fence and the house
- A north arrow and a scale, so you can see where sun and shade fall
A Generative Site Plan from InQI starts with most of this traced from aerial imagery and parcel data, and you draw the new pieces on top. It's scaled for planning, not a legal boundary survey (site plan vs. property survey).
How much space does a backyard play area need?
More than the equipment's footprint. The U.S. Consumer Product Safety Commission's Outdoor Home Playground Safety Handbook is the usual reference for home play sets.
| Element | Planning guide | Why |
|---|---|---|
| Play structure | Soft surfacing at least 6 ft past the equipment in every direction (CPSC) | Falls are the most common playground injury |
| Swings | Surfacing in front and behind equal to twice the height of the top bar (CPSC) | Kids jump off mid-swing |
| Loose-fill surfacing | At least 9 in of wood mulch or chips, kept topped up (CPSC) | Grass and packed dirt don't absorb falls well |
| Play lawn | An open, level area away from the driveway and street | Room to run without obstacles |
| Raised beds | A spot that gets most of the day's sun | Most vegetables need plenty of direct sun |
| Fire pit | Well away from the house, fences, trees and the play zone | Local fire rules often set minimum distances |
Fences, sheds, trees and paths all need to stay outside those play-equipment zones, which is why sketching it on a scaled site plan saves surprises.
How do I plan a kid-friendly backyard, step by step?
- Check the base. Confirm the property line, house, fences and trees are right on your site plan.
- Map sun, shade and sightlines. Note where the big tree shades in summer and which windows look onto the yard.
- Place the play zone first. It needs the most clear space. Put it where you can see it from the house or patio.
- Add the garden. Raised beds go in the sunniest spot, close enough to a hose bib.
- Place the gathering spot. A patio or fire pit near the back door, with a view of the play area and plenty of distance from it.
- Connect it all. Paths, gates and edges, plus a check of the rules: see how close to the property line you can build, or let Codes.IQ cite them for your parcel.
- See it before you build. A render shows whether the layout feels right and gives every landscaper the same picture to price.
Example: a family backyard from one site plan and one request
Here's how it can play out (illustrative example):
- The lot. A family's site plan comes ready from their address: a patchy lawn, a fence line and one big shade tree.
- The ask. In the 2D Render Generation Impresario they choose the backyard as the scope and Family / play as the style, then describe it: "A play lawn, a swing set in the shade, raised vegetable beds and a small patio with a fire pit."
- The render. They get back a picture of that backyard on their own lot, not a stock photo.
- The choice. They ask for a calmer Naturalistic direction too, pick the one the whole family likes, and take it to landscapers in spring.
Describe the backyard your family wants and see it on your lot.
Sign up for freeWhy plan a backyard in winter?
The yard is quiet, so you can see its bones: where water sits, where the low winter sun reaches, which corners stay muddy. You have time to compare ideas without a crew waiting. And when spring arrives, you already have a plan, a picture and a list of questions, so you can book landscapers early and get comparable quotes.
What can't a backyard render tell you?
A render is a design direction, not a construction document. It can't confirm:
- Safety details. Follow the play set maker's instructions and CPSC surfacing guidance, and check equipment once it's installed.
- Rules and permits. Fences, patios, fire pits and some structures have local rules. Always confirm final requirements with your local building department and fire department.
- What's underground. Call 811 before anyone digs, and check drainage on a wet or sloped lot first.
How can I see a kid-friendly backyard on my own lot?
InQI (inqi.ai) is an AI platform for homeowners and AEC professionals that starts every project from an address or APN. Your Generative Site Plan is the base. Impresarios, AI workflows that each do one job, build on it, and InQuest, the AI workspace in your project, answers questions about it. Two help here:
- 2D Render Generation builds a landscape image from your site, style, planting, materials, features and atmosphere. Style directions include Family / play, Naturalistic, Modern / minimalist, Resort and Mediterranean (see Mediterranean backyard design).
- Planting + Presentation places a plant palette on the plan as counted plants.
You review every output. More in Impresarios in InQI: common questions.
Frequently asked questions
Start with a site plan. End with a backyard the whole family wants.
Enter an address or APN, get a scaled plan of your lot, describe the backyard, and see it rendered before spring.
Get your site plan and plan your family backyard on it.
Sign up for free