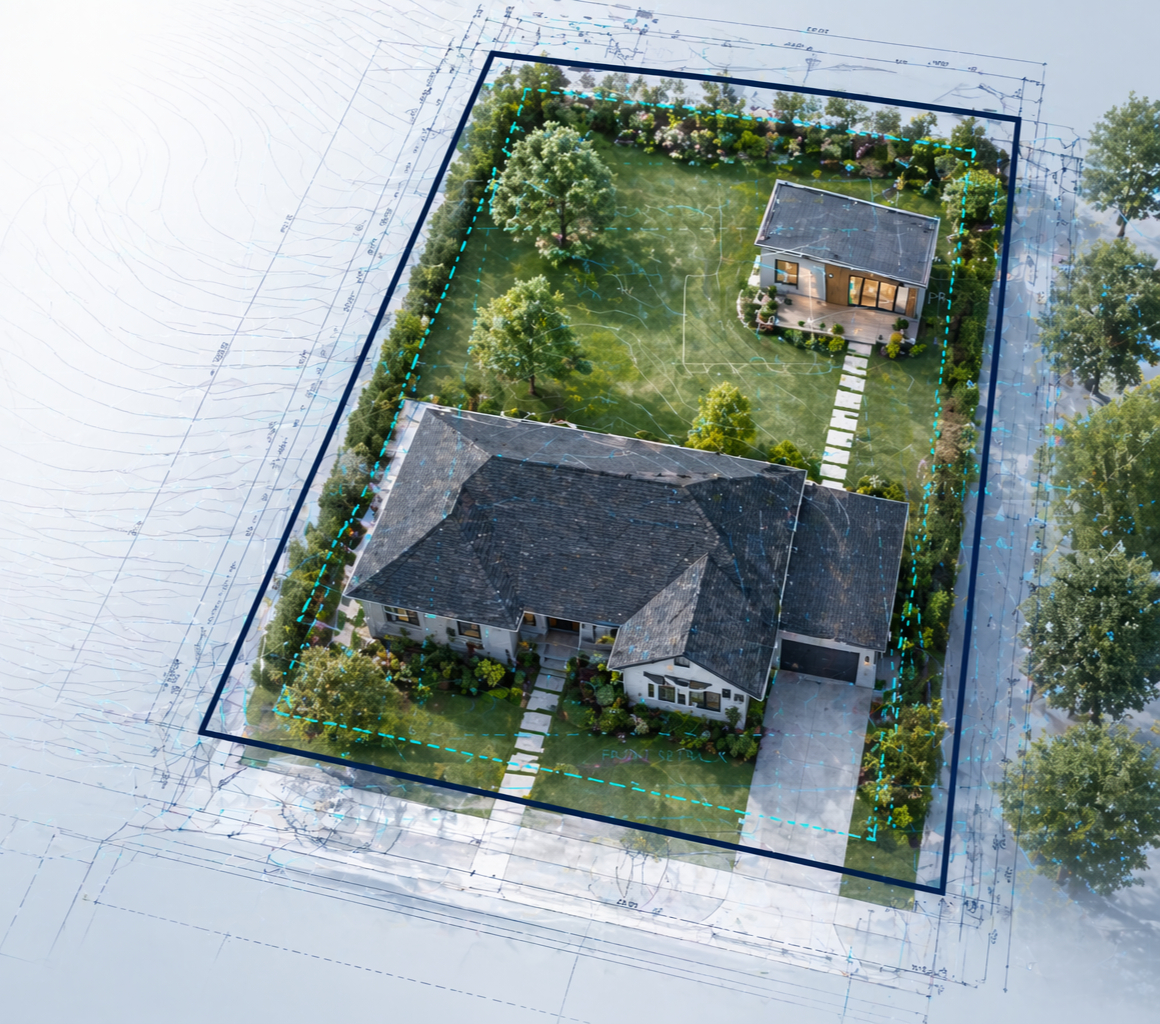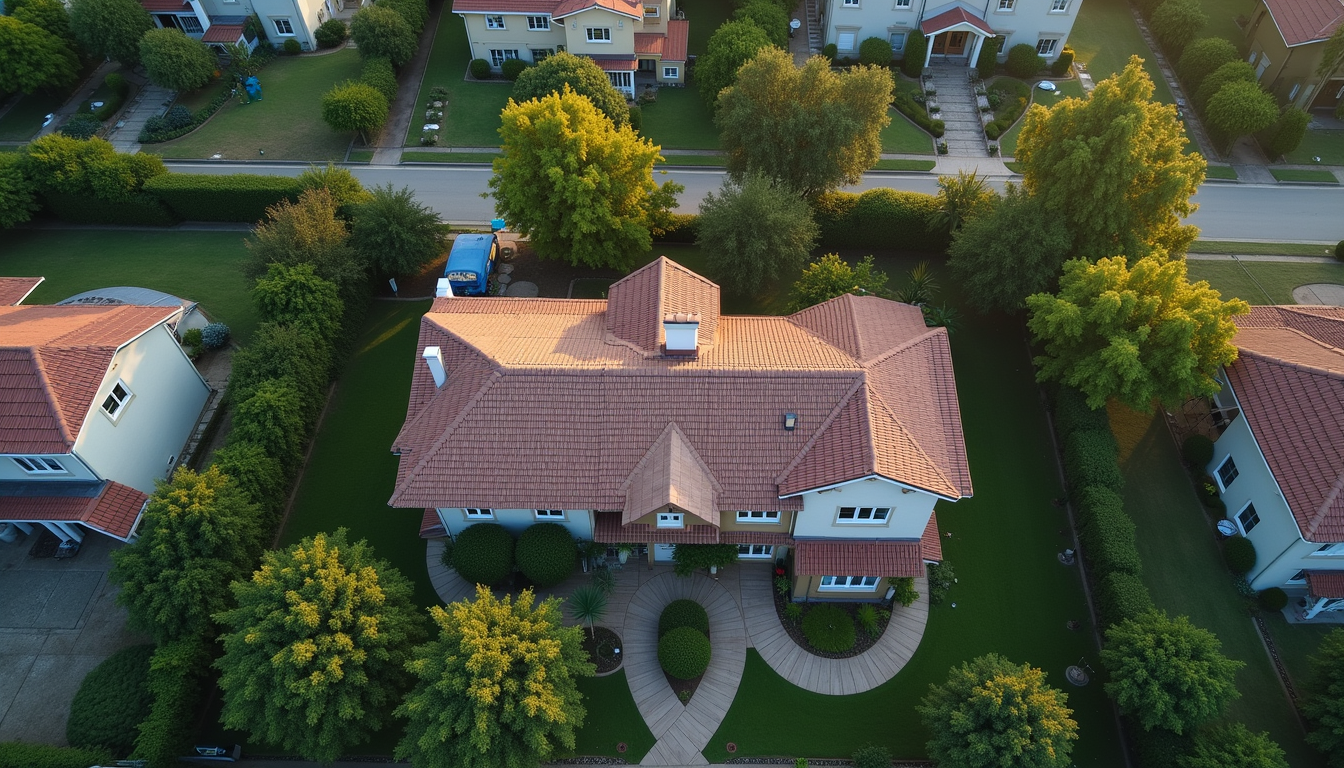
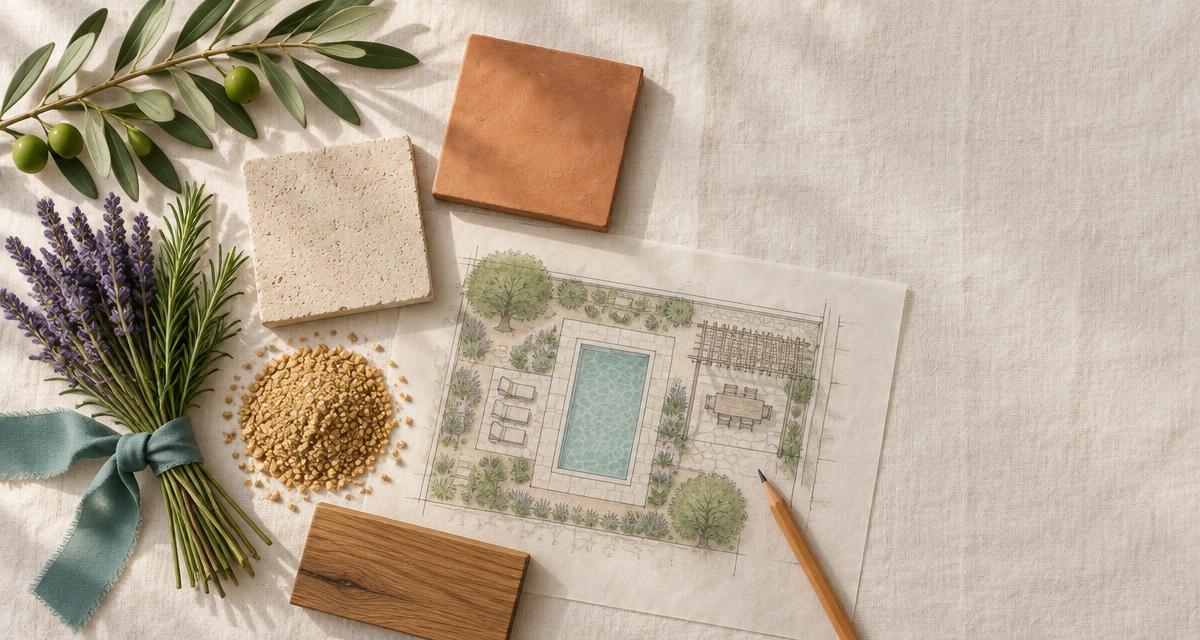
A Mediterranean backyard design pairs drought-tolerant plants like olive, lavender and rosemary with gravel paths, pale stone or terracotta, and a shaded place to sit, usually a pergola, often with a simple rectangular pool or a fountain. It works best where summers are dry and winters are mild, and it usually uses less water than a lawn. Picking the style is the easy part. Fitting it to your lot is the hard part, so start with a scaled site plan of your property, built from its address or Assessor's Parcel Number (APN), and place the pool, pergola and paths on the real space before anyone builds.
Key takeaways
- A Mediterranean backyard comes from a few repeatable elements: silver-green plants, gravel and pale stone, terracotta, a pergola for shade, and water.
- Plan it to scale on your own lot, not on a photo, so every piece fits the space, the sun and the setbacks.
- A render shows what the design could look like. Codes, soils and construction still need your city and a licensed pro.
Start with your lot: get a scaled site plan from your address or APN.
Sign up for freeWhat defines a Mediterranean backyard design?
Mediterranean gardens come from hot, dry summers, so a Mediterranean backyard design is built to handle sun and save water: silver-green plants, gravel instead of lawn, pale stone and terracotta, a shaded pergola, and water as the focal point.
| Element | Typical choices | Planning note |
|---|---|---|
| Trees | Olive, citrus in pots, narrow Italian cypress | Check mature size; keep leaf-dropping trees away from the pool |
| Shrubs and herbs | Lavender, rosemary, sage, rockrose | Full sun and good drainage matter most |
| Ground | Decomposed granite, pea gravel, flagstone | Edge it so gravel stays out of the pool |
| Hardscape | Limestone, travertine, terracotta | Pale stone usually stays cooler underfoot |
| Shade | Wood pergola with grapevine or wisteria | Orientation decides where summer shade lands |
| Water | Rectangular pool, fountain, water bowl | Pools need permits, barriers and setback checks |
Why start a Mediterranean backyard with a site plan?
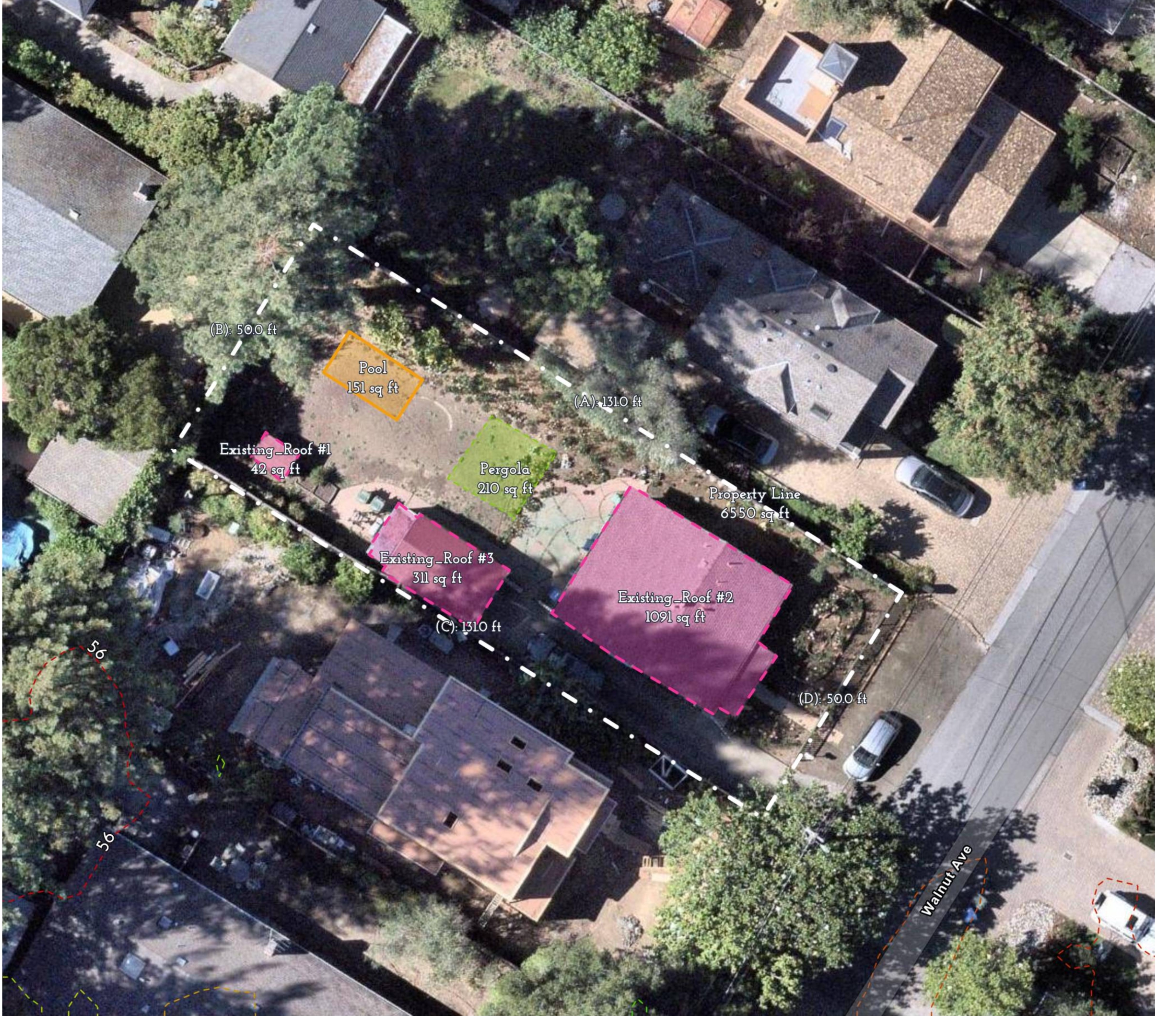
Most backyard plans go wrong on space, not style: the pool lands too close to the fence, or the pergola shades the wrong side of the yard. A site plan fixes that. It's drawn to scale, with the property line, the house, the trees and real distances between them. It's also the drawing most building departments ask for with a pool permit application. See how to get a site plan for a building permit.
What should a backyard site plan show?
Check that yours shows:
- Property lines and lot dimensions
- The house, garage and any other structures
- Existing trees, hardscape and lawn
- Setback lines from the property lines
- The proposed pool, pergola and paths, with distances to the lot lines and the house
- A north arrow and a scale
A Generative Site Plan from InQI starts with most of this traced from aerial imagery and parcel data, and you draw the new pieces on top. It's scaled for planning, not a legal boundary survey (site plan vs. property survey).
How do I plan a Mediterranean backyard with a pool and pergola?
- Check the base. Confirm the property line, house and trees are right.
- Check the rules. Setbacks, lot coverage and pool rules decide where things go. See how close to the property line you can build, or let Codes.IQ cite them for your parcel.
- Place the pool. Think sun, the view from the house, and distance from leafy trees.
- Place the pergola. Put it where you want summer shade, linked to the house and pool by a path.
- Fill in planting and gravel. Thirstier plants near the house, the toughest at the edges.
- See it before you build. A render shows whether the layout feels right and gives every contractor the same picture to price.
Will a Mediterranean garden work in my climate?
It fits best where summers are dry and winters are mild, like much of coastal California and parts of the Southwest. Elsewhere, keep the look (gravel, stone, a pergola) and ask a local nursery for hardy lookalike plants.
What can't a backyard render tell you?
A render is a design direction, not a construction document. It can't confirm:
- Code and permit requirements. Pools almost always need a permit and a safety barrier, and pergola rules vary by size, height and city. Always confirm final requirements with your local building department.
- Soils, slopes and utilities. A sloped or wet lot may need drainage work first, and you call 811 before anyone digs.
- Construction details. A licensed pool builder or landscape architect turns the idea into plans.
Example: a Mediterranean pool and pergola from one site plan and one chat
Here's how it can play out (illustrative example):
- The lot. A homeowner's site plan comes ready from her APN, with the property line and roofs traced.
- The ask. She outlines a pool and a pergola where she wants them, then tells InQuest: Mediterranean design.
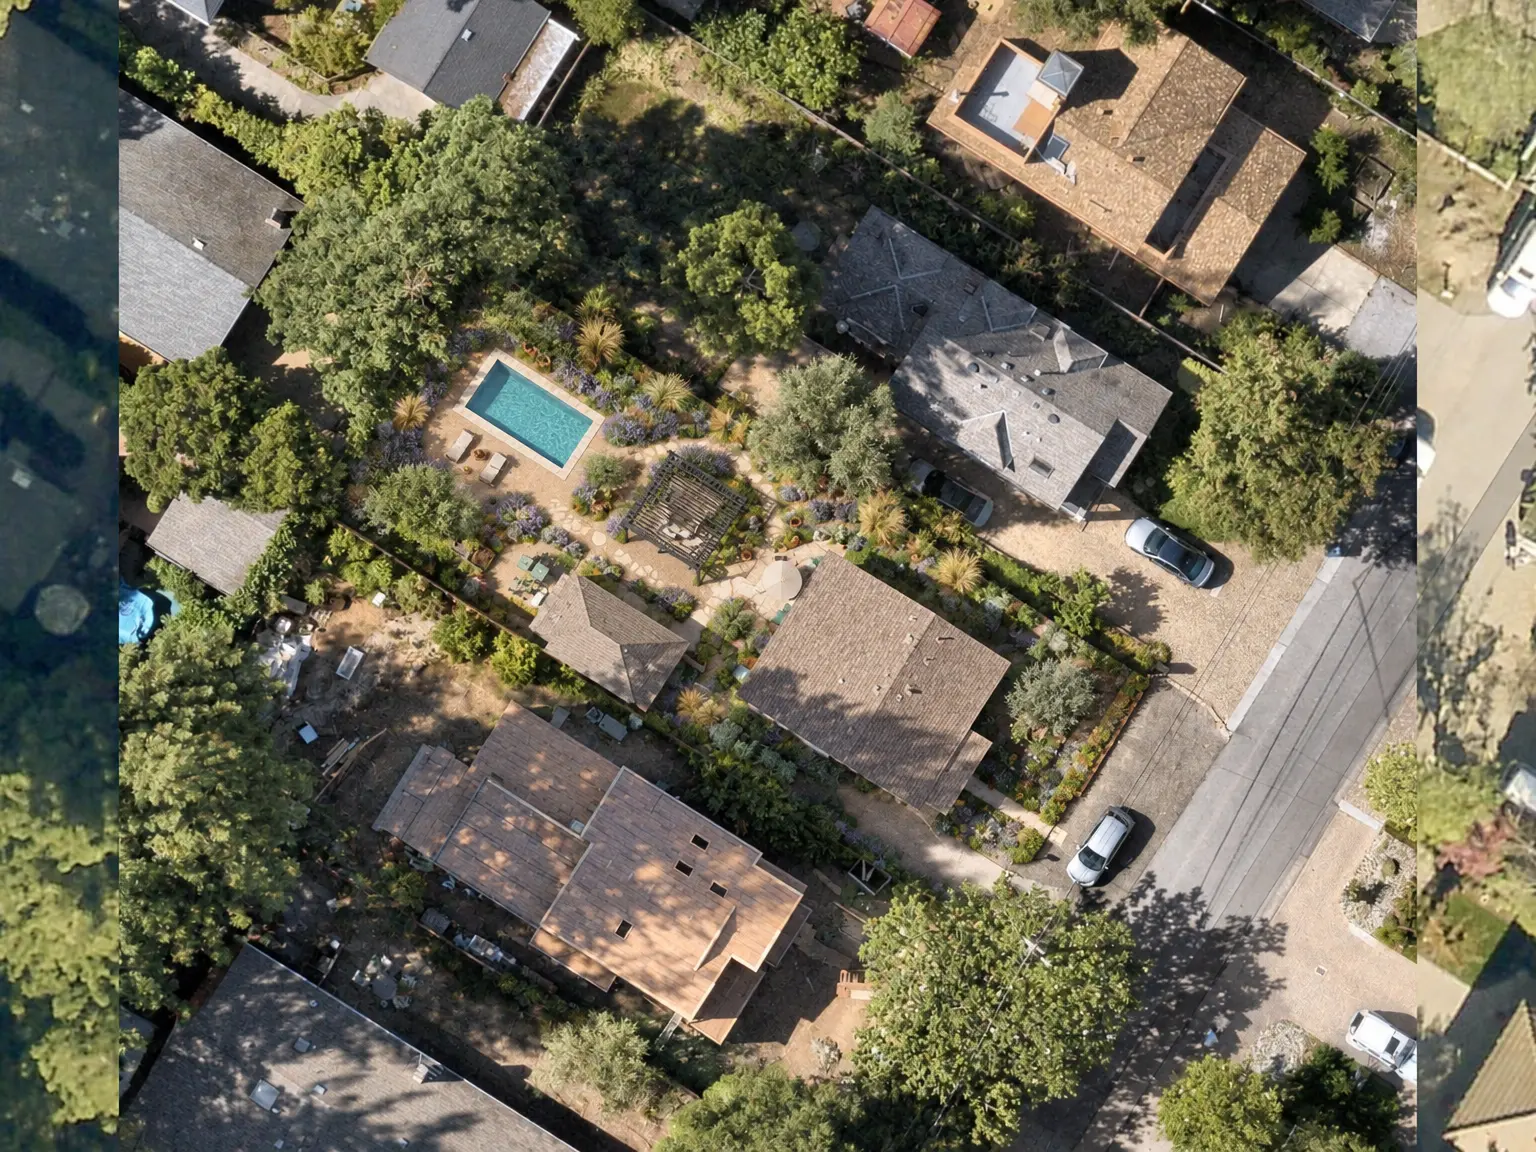
- The render. Moments later, the 2D Render Generation Impresario shows the whole backyard on her real lot: gravel paths, olive trees, lavender beds and a shaded pergola.
The pool and pergola land right where they were sketched, because the render starts from the real site plan, not a stock photo.
Sketch it, describe it, and see it on your lot.
Sign up for freeHow can I see a Mediterranean design on my own lot?
InQI (inqi.ai) is an AI platform for homeowners and AEC professionals that starts every project from an address or APN. Your Generative Site Plan is the base. InQuest, the AI workspace in your project, reads it, and Impresarios, AI workflows that each do one job, build on it. Describe what you want in plain words. Three help here:
- 2D Render Generation builds a landscape image from your lot, style, planting and materials.
- Planting + Presentation places a plant palette on the plan as counted plants, with a Mediterranean style option.
- Irrigation Zoning Brief computes water demand for each planting zone.
You review every output. More in Impresarios in InQI: common questions.
Frequently asked questions
Start with a site plan. End with a picture.
Enter an address or APN, get a scaled plan of your lot, describe the backyard you want, and see it rendered.
Get your site plan and design your backyard on it.
Sign up for free